
Am Sonnenhügel 44 – 24, WEG 3
Project description
The Gallingkofen district is located approximately 4 km north of Regensburg's old town.
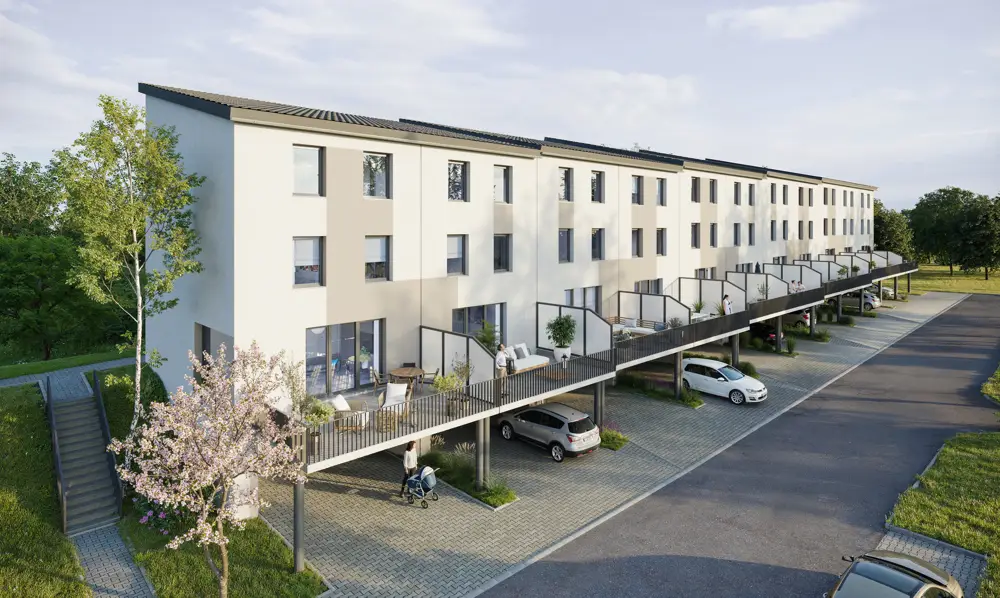
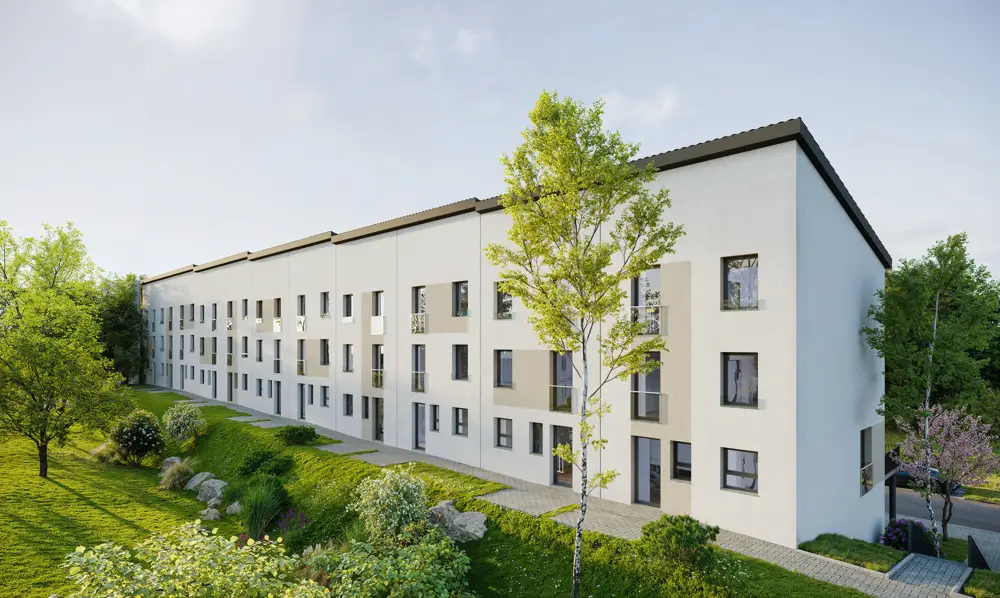
Am Sonnenhügel 44 – 24, WEG 3
We look forward to hearing from you
Location description
Regensburg-Gallingkofen is characterized by a quiet residential location with good connections to the city center and the regional transport network. The established residential structure, proximity to green spaces, and good infrastructure make Gallingkofen a popular residential location. Transport links are excellent. Fast connections to the city center, the A93 motorway, and the surrounding area are available via Amberger Straße (B 15) and the B 16 federal highway. Public transport is provided by several bus lines of the Regensburger Verkehrsbetriebe, enabling quick access to the old town, the main railway station, and other districts.
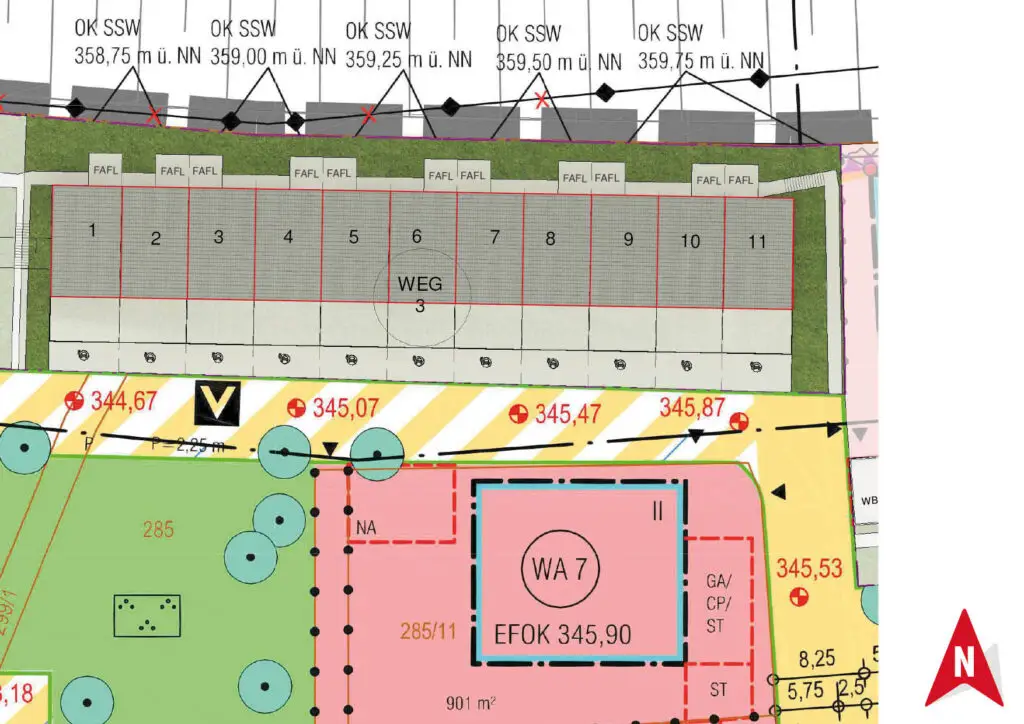
Living space
Rooms
Purchase price
Living space
Rooms
Purchase price
Living space
Rooms
Purchase price
Living space
Rooms
Purchase price
Living space
Rooms
Purchase price
Living space
Rooms
Purchase price
Living space
Rooms
Purchase price
Living space
Rooms
Purchase price
Living space
Rooms
Purchase price
Living space
Rooms
Purchase price
Living space
Rooms
Purchase price
A map from Google Maps is displayed here. When it loads, data such as your IP address is transmitted to Google. More in our privacy policy.
School
Transport
Shopping facilities
Appointments
You don't find a new home in a brochure – you find it on-site. Select one of our available appointments, get to know the property in person, and ask us any questions that are important to you.
Important note:
For site inspections, sturdy footwear is required for safety reasons.
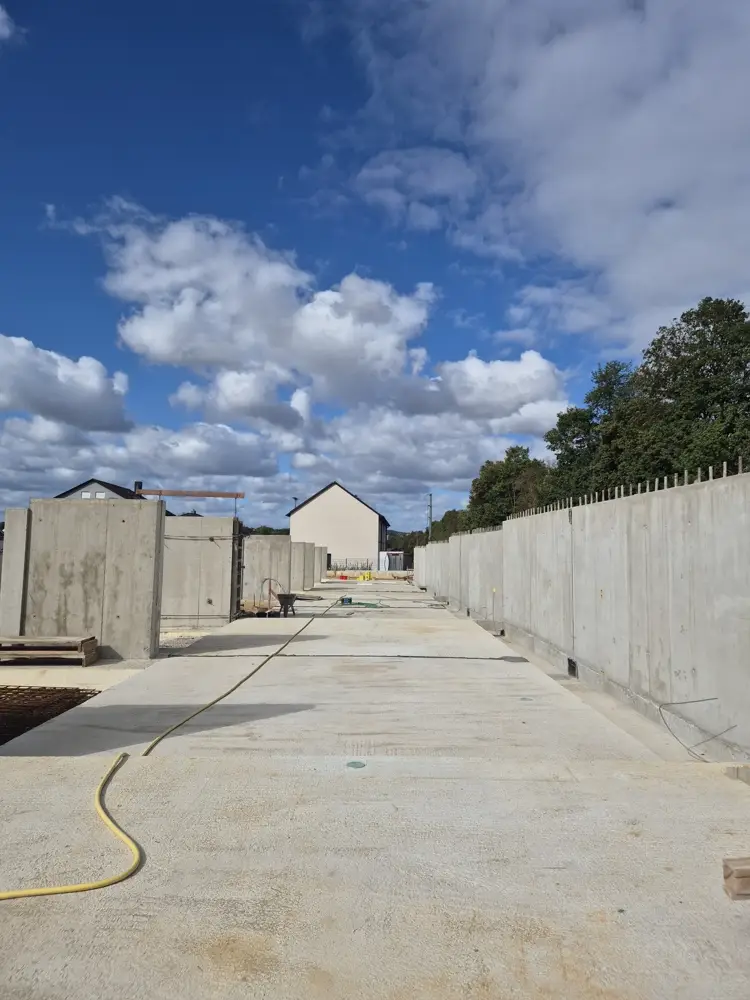
Construction status
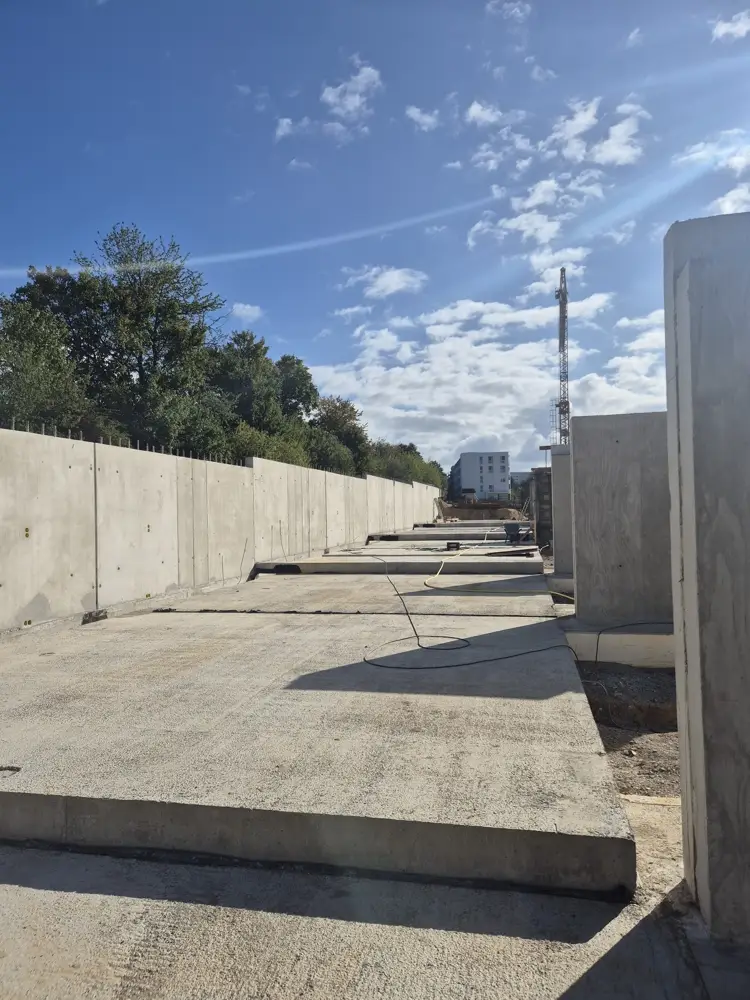
Drainage, floor slabs, and in-situ concrete walls are nearly completed; precast concrete element assembly will take place in October. Drainage and foundations are currently being prepared.
References
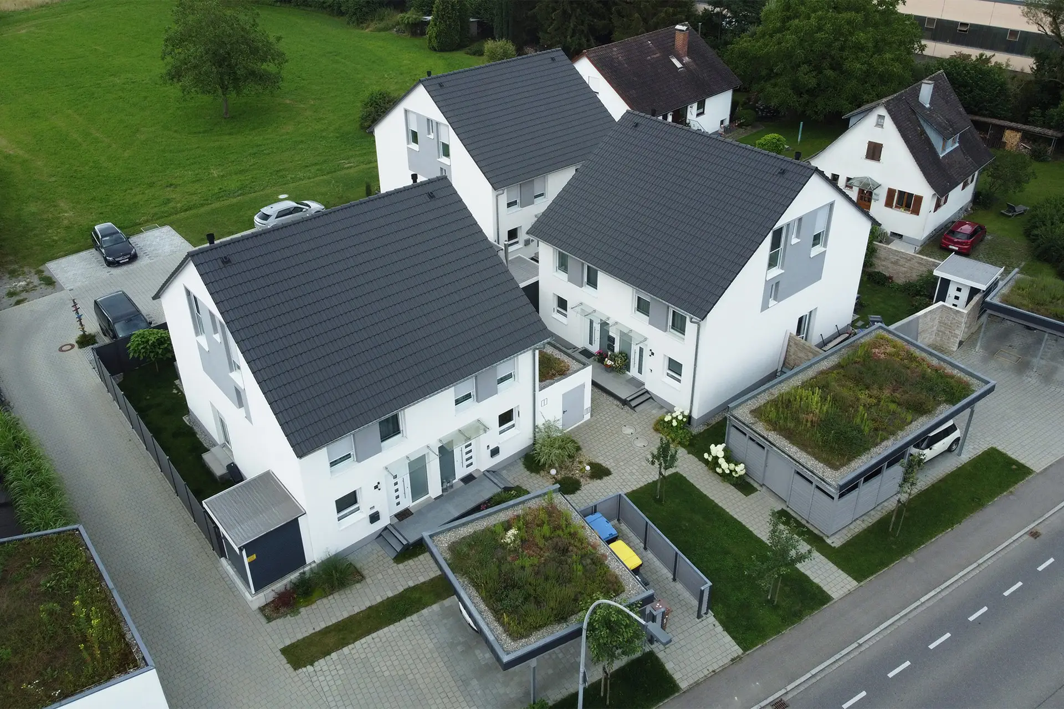
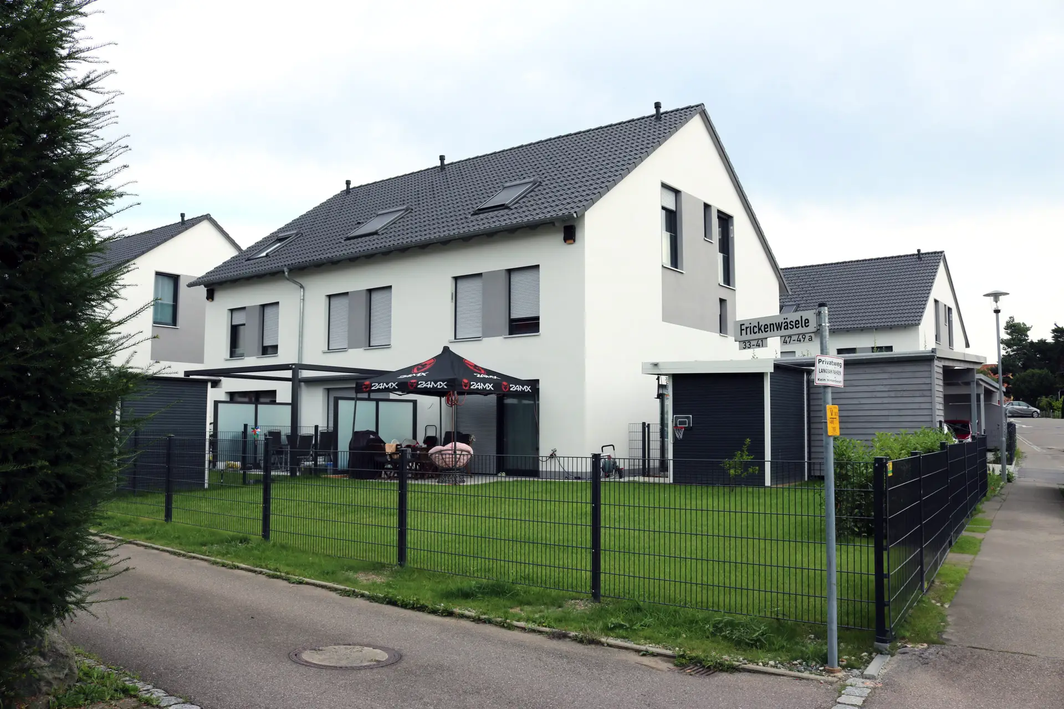
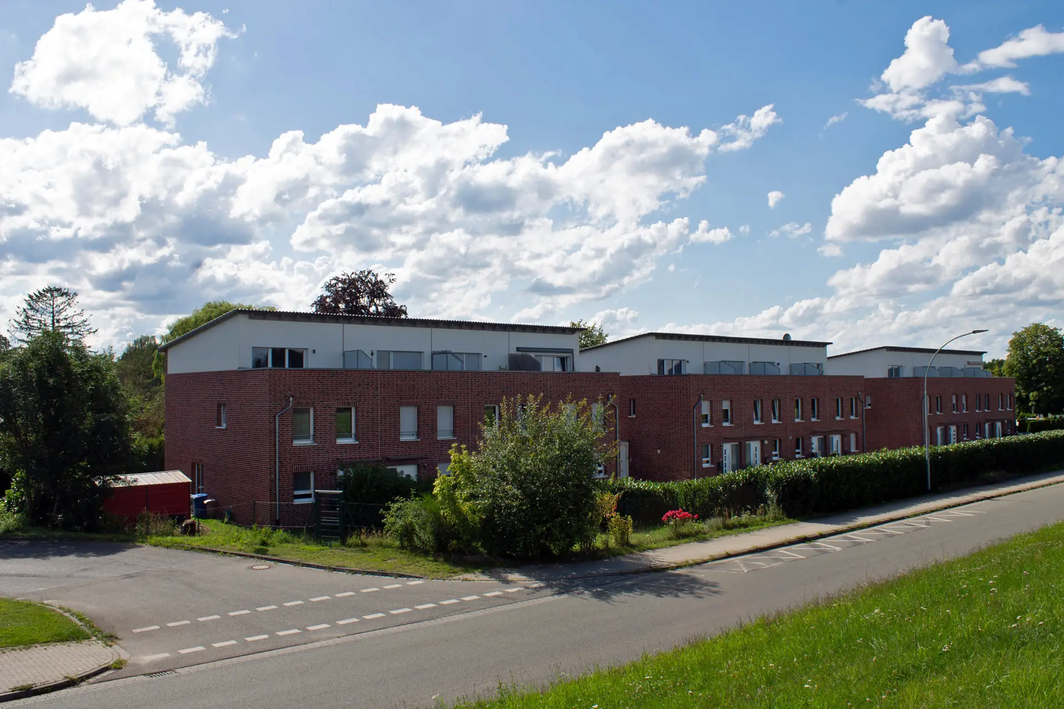
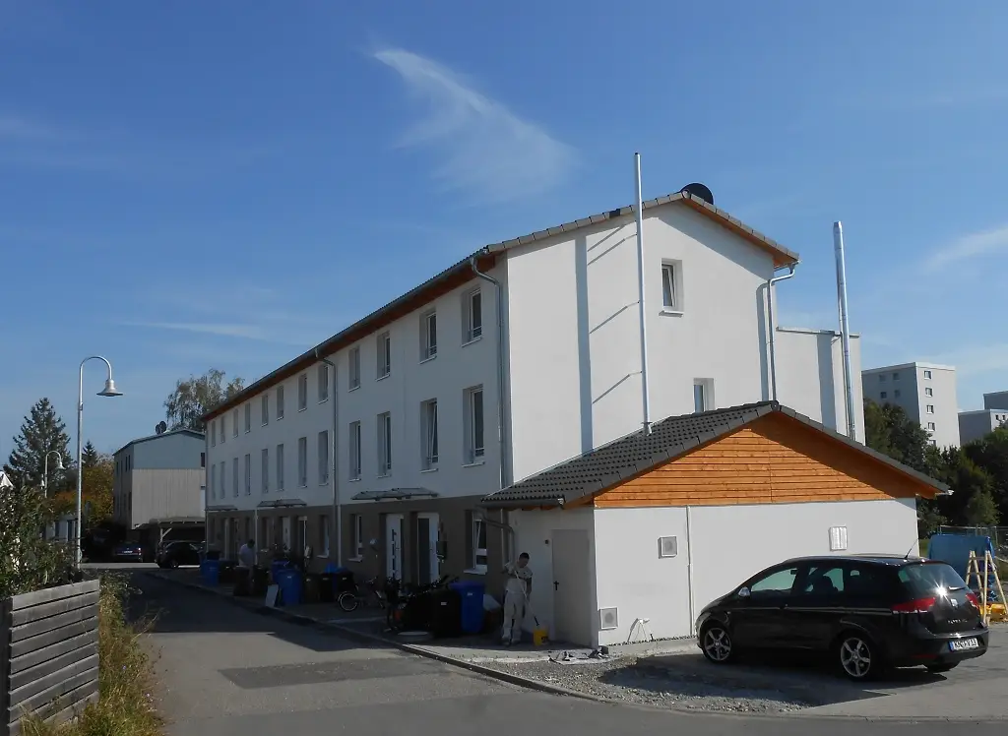
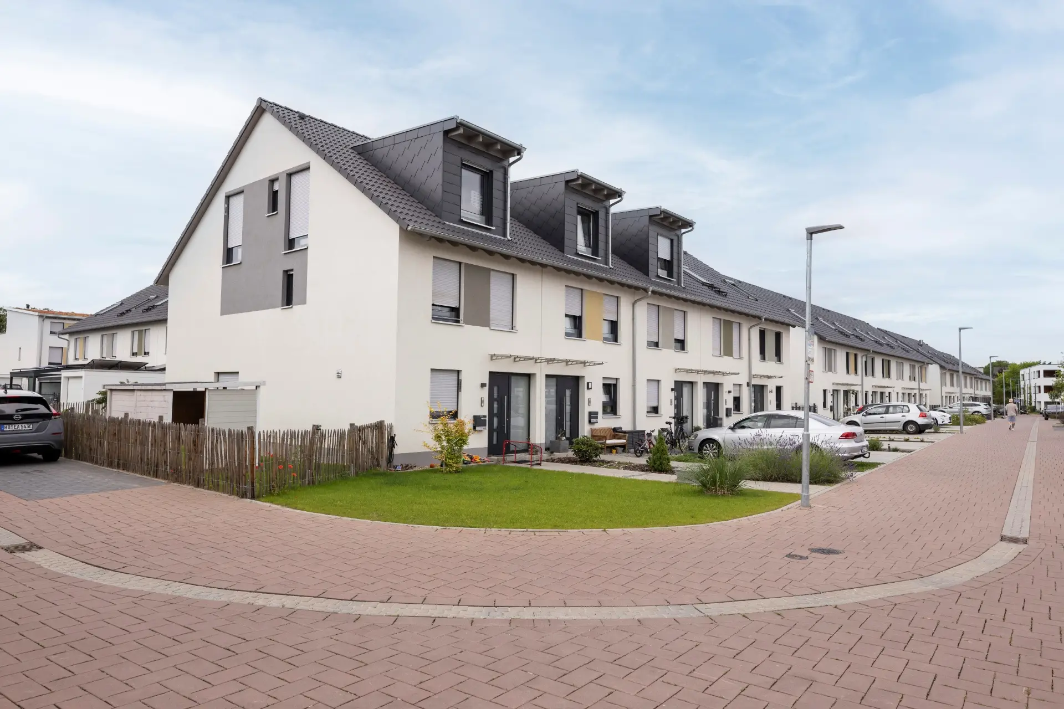
What we promise is evident in what we have already built. Here you will find a selection of our completed projects – executed with the same care, the same high standards, and the same craftsmanship that goes into your new home.
Do you have questions about this property or would you like to arrange a viewing? I look forward to your call, your email, or your personal inquiry.
Your message has been successfully submitted. We will get back to you as soon as possible.