References

this is how you could live

Our reference projects give you a glimpse into the diversity of WERNER WOHNBAU. From terraced and semi-detached houses to modern multi-family homes and larger residential developments, we show you a selection of our completed projects. But how does a house become a true home? Insights into our customers’ living spaces reveal just how individually our homes are designed and lived in today – personally furnished, tailored to individual needs, and filled with life.

Category
Category
Region
Units
Units
Completion
Completion
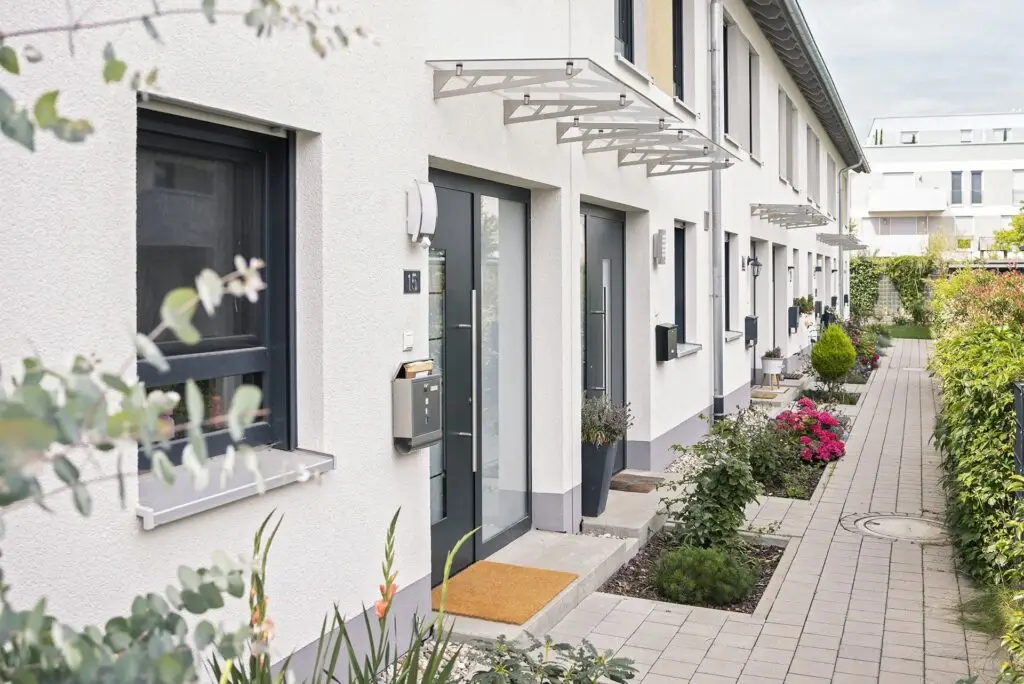
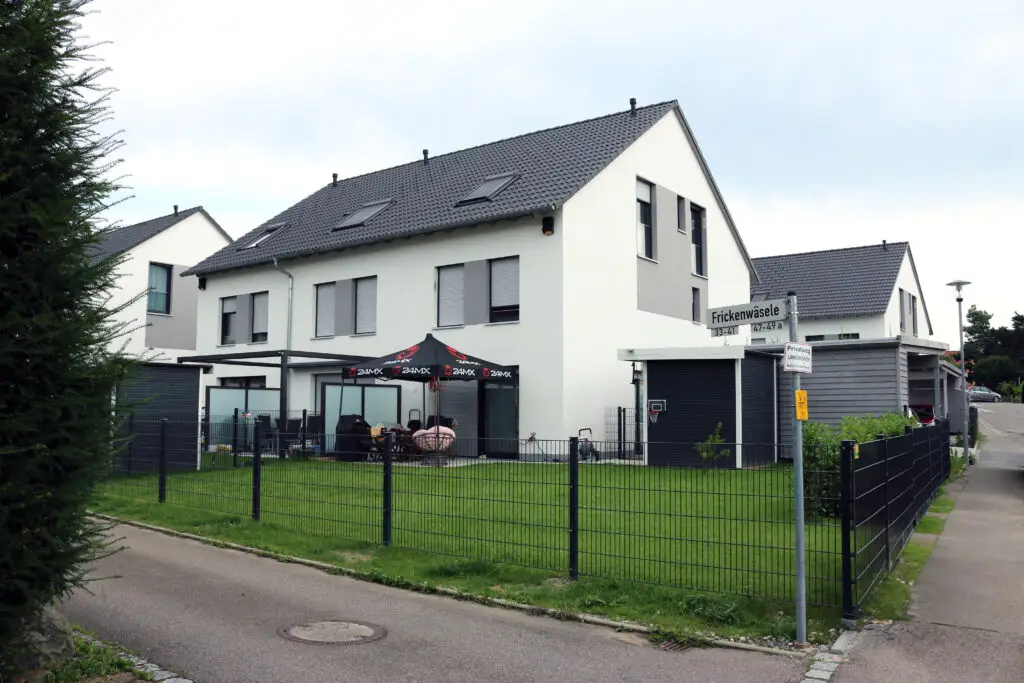
Immenstaad, Frickenwäsle: White house with pavilion and chairs in the front garden

Immenstaad, Frickenwäsle

Here, 4 modern semi-detached houses and 6 terraced houses of house type 145 SD 35 have been built.

Reihenhäuser
Bis 10 Einheiten
Ab 2021
Baden-Württemberg
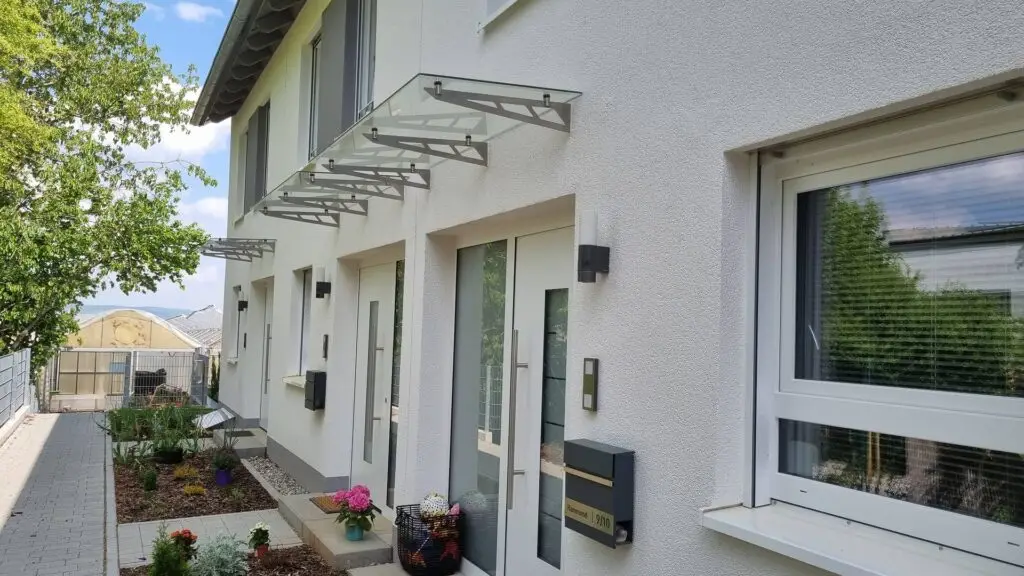
Fellbach, Grasiger Rain: White house with glass entrance door

Fellbach, Grasiger Rain

Ideal location with S-Bahn connections between Fellbach and the state capital, Stuttgart. Here, we have built ten terraced houses of our bestseller, Type 136 SD 35.

Reihenhäuser
Bis 10 Einheiten
Ab 2021
Baden-Württemberg
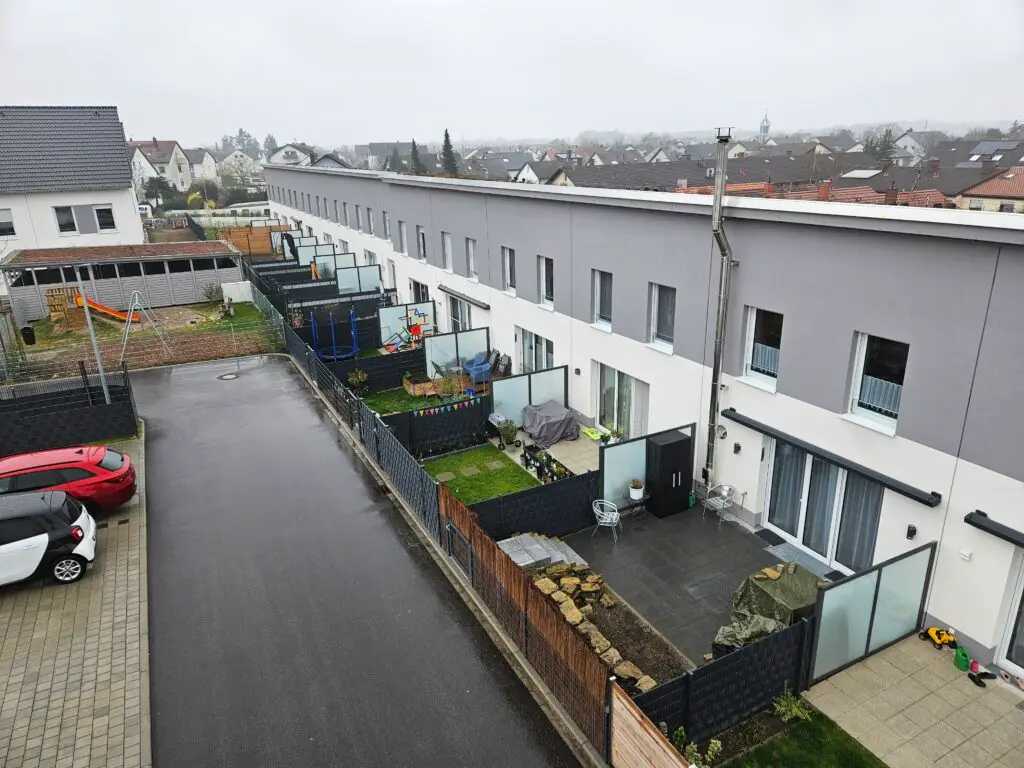
Linkenheim-Hochstetten, Albert-Einstein-Straße: Row of houses with parking spaces and garden furniture

Linkenheim-Hochstetten, Albert-Einstein-Straße

On a plot of approx. 10,500 m² in a central location, an apartment building with 21 residential units and 39 terraced houses were developed here.

Mehrfamilienhäuser, Reihenhäuser
Über 30 Einheiten
Ab 2021
Baden-Württemberg
Reference Ladenburg: Houses and multi-family houses on the street

Ladenburg, Im Matzgarten

Across an impressive total area of 34,046 m², 94 terraced houses of house types 136 SD 35 and 144 PDT 7 were constructed in a total of 6 construction phases. Additionally, 55 residential units were created in a modern multi-family house.

Mehrfamilienhäuser, Reihenhäuser
Über 30 Einheiten
Ab 2021
Baden-Württemberg
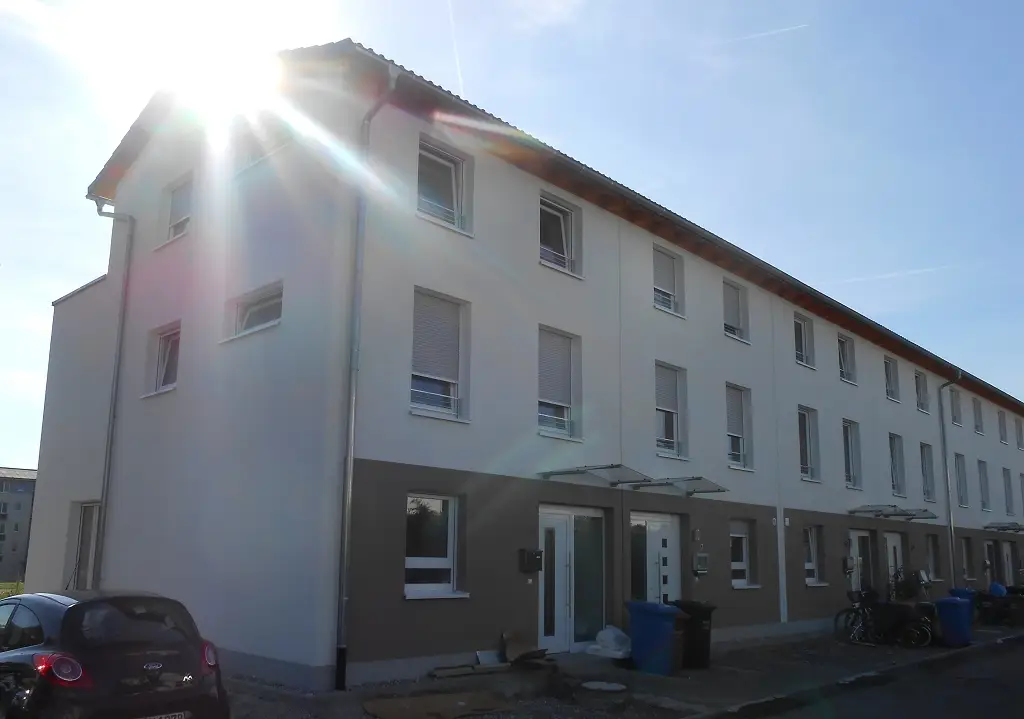
Essen-Horst, Breloher Steig: White house with brown roof and trees

Essen-Horst, Breloher Steig

New construction of 7 terraced houses and 2 semi-detached houses on a total area of approx. 2,221 m². A playground and meeting place for residents further enhances the project.

Reihenhäuser
Bis 10 Einheiten
2016 – 2020
Nordrhein-Westfalen
Mannheim, Washington-Street: Residential complex with vehicles in front

Mannheim, Washington-Street

On a plot of almost 8,600 m² in the "Franklin-Mitte" area, we have constructed an apartment building with 27 residential units and 36 townhouses.

Mehrfamilienhäuser, Reihenhäuser
Über 30 Einheiten
Ab 2021
Niedersachsen
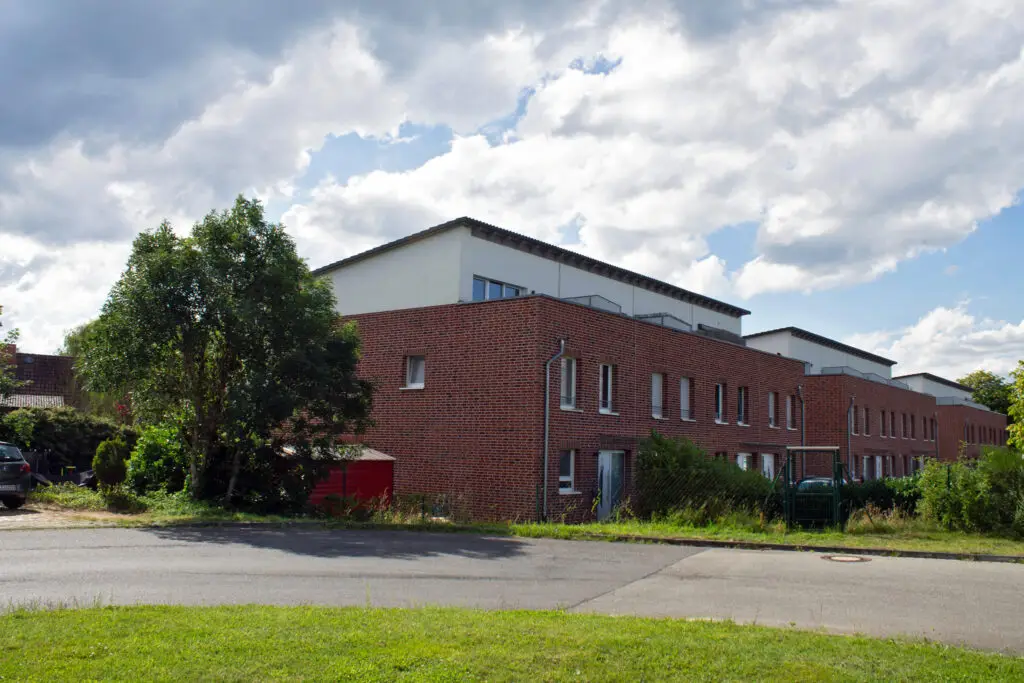
Seevetal-Over, Overdamm: Brick building on a street corner

Seevetal-Over, Overdamm

A total of 18 terraced and semi-detached houses were built here, types 144 PDT 7, 134 SD 40, and 120 SD 40, some of which feature a stunning view of the Elbe from the roof terrace.

Reihenhäuser
11 – 30 Einheiten
2016 – 2020
Nordrhein-Westfalen
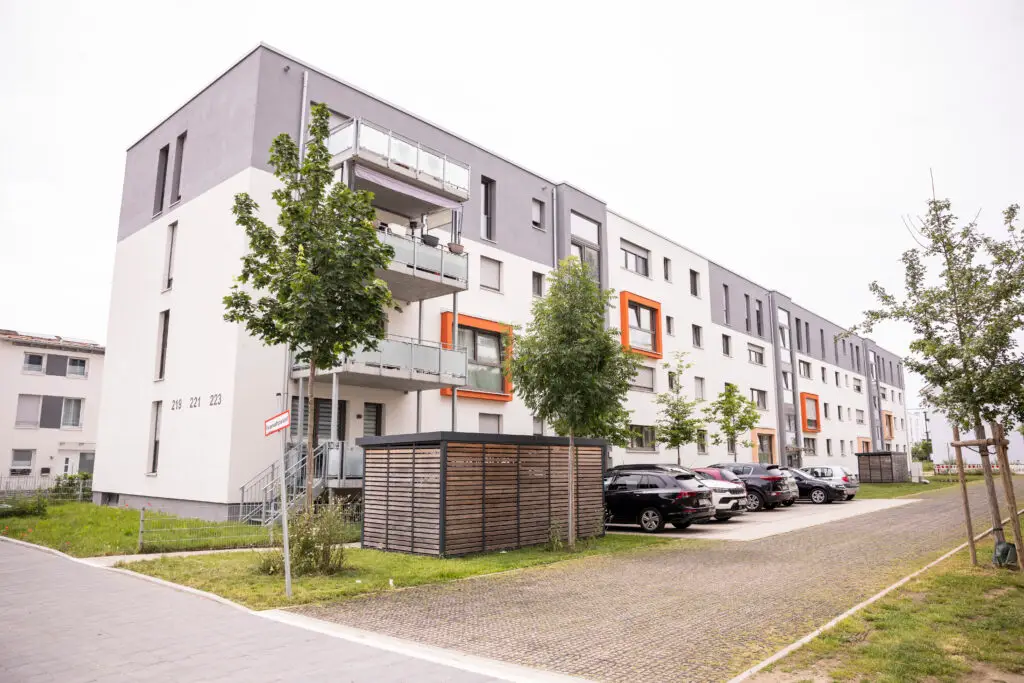
Constance, Mühlenweg: White apartment building with many windows

Constance, Mühlenweg

Six modern terraced houses with roof terraces and a unique combined gable roof design have been built here.

Reihenhäuser
Bis 10 Einheiten
Bis 2015
Baden-Württemberg
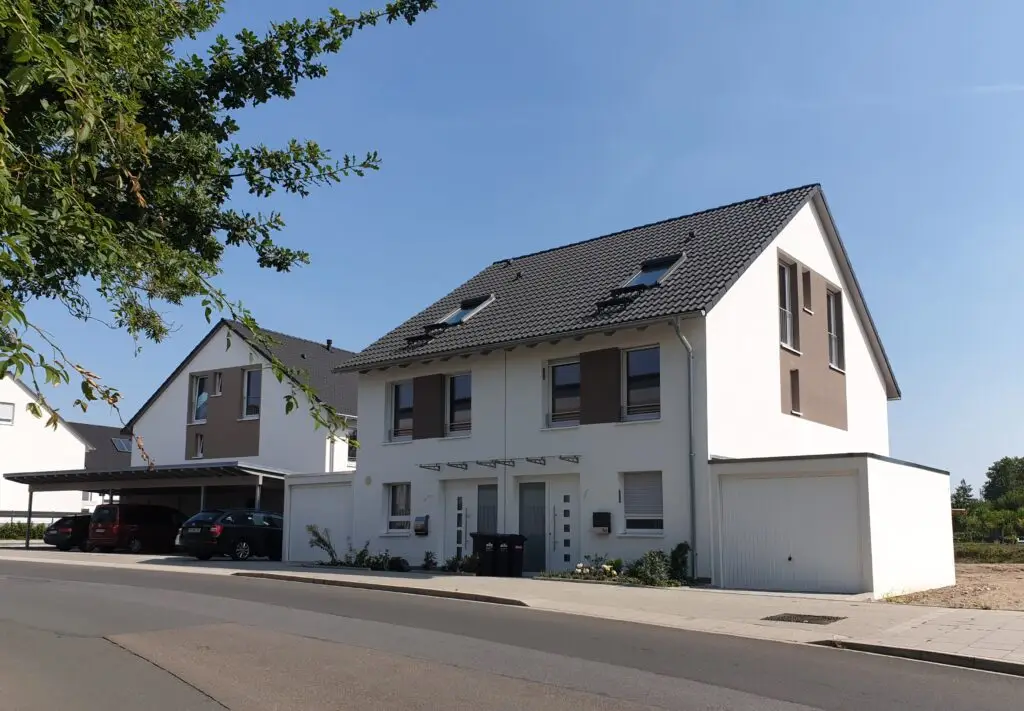
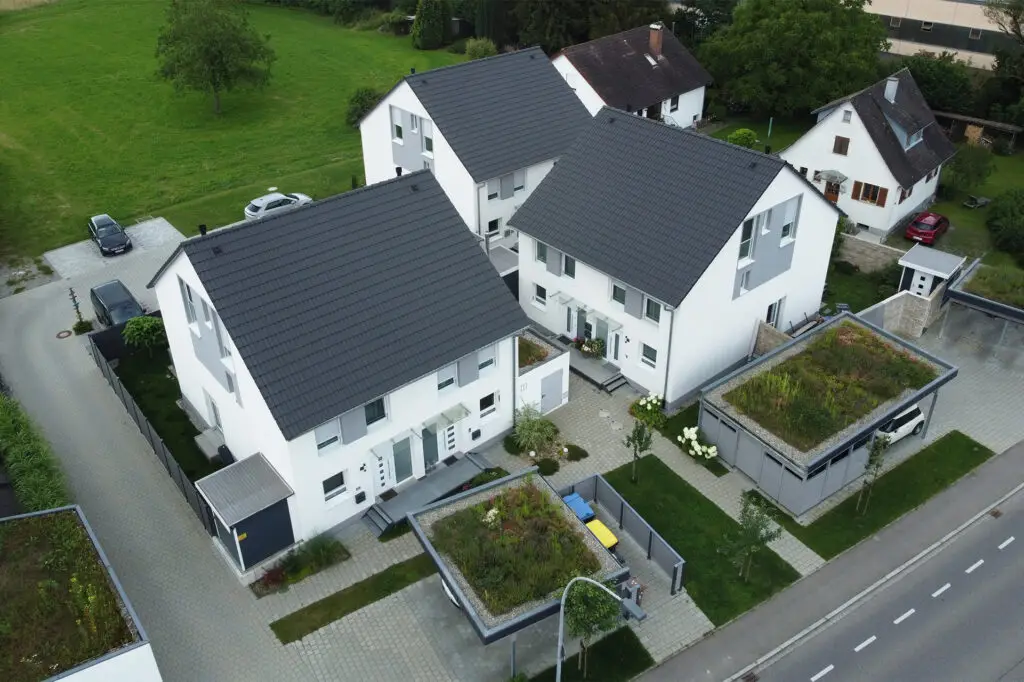
Reference Friedrichshafen-Kluftern: Aerial view of the residential street

Friedrichshafen-Efrizweiler, Klufterner Street

Here, six modern semi-detached houses of the popular house type 136 SD 35 were constructed.

Reihenhäuser
Bis 10 Einheiten
2016 – 2020
Baden-Württemberg
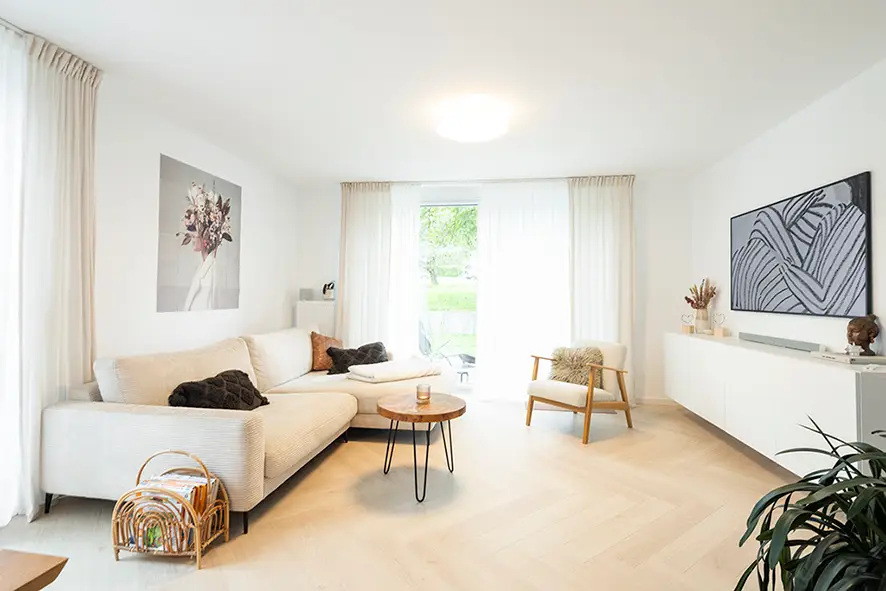
Tidy living room with white walls, a sofa, and furniture by the window

Ground Floor

From the moment you enter, it becomes clear how individual a home can be. A welcoming entrance area leads into the open-plan living and dining area with a kitchen, offering a first look at a wide variety of interior design styles and living concepts. Whether modern, sleek, cozy, or natural: our customers give their homes a character all their own. Terraces and gardens also bear the hallmark of their residents – from a cozy retreat to a gathering place for family and friends.

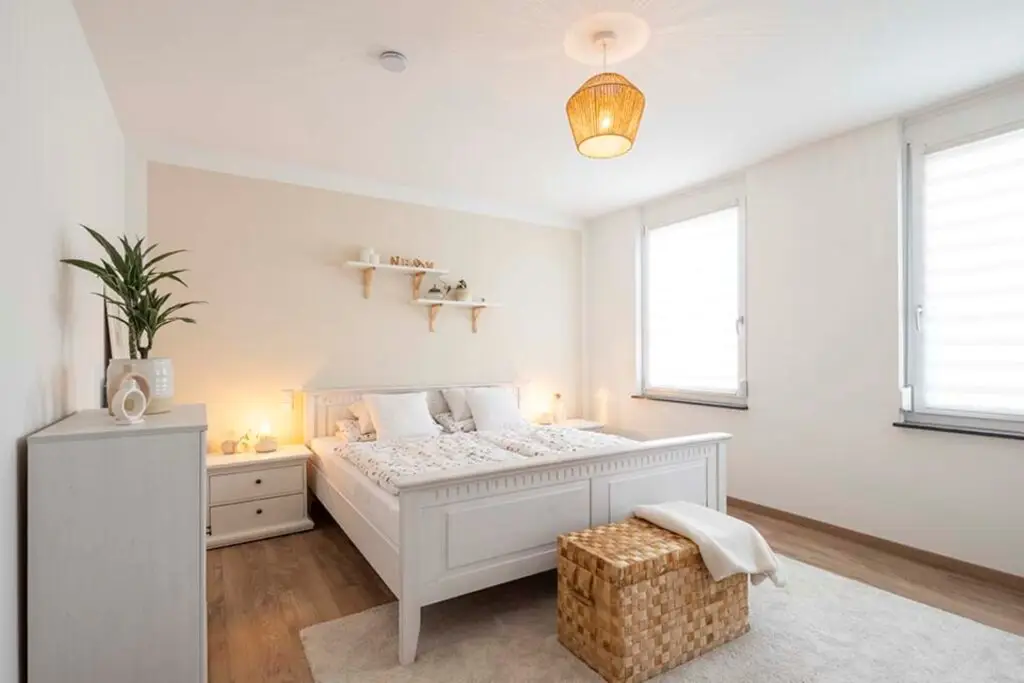
Bedroom on the upper floor with a white bed and dresser

Upper Floor

The upper floor demonstrates how versatile the rooms can be used and designed. Bedrooms become personal retreats, while children's rooms offer space for playing, learning, and growing up. In the bathrooms, too, different materials, colors, and furnishing ideas reflect one's own living style. Practical storage rooms and cleverly utilized areas create additional space, showing that alongside the living experience, the requirements of everyday life also find their place.

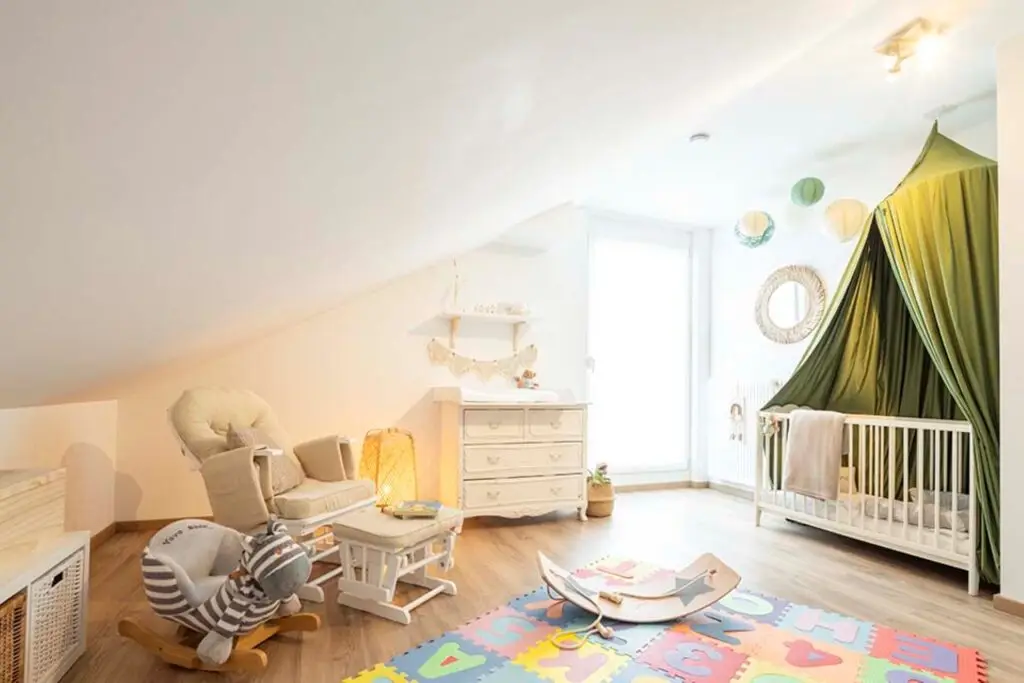
Children’s room in the attic with a baby cot and rocking chair

Attic floor

The attic floor offers additional possibilities for a wide range of living concepts. Whether a children’s room, home office, guest area or hobby space – our customers design these areas to suit their everyday lives and needs. Practical storage options create additional space and make sensible use of the available room. Depending on the house type and the selected fit-out option, an additional shower room can complement the attic floor and provide even greater living comfort.